4 bedrooms3.5 baths2-car garage4,192 sq ft living5,363 sq ft under roof
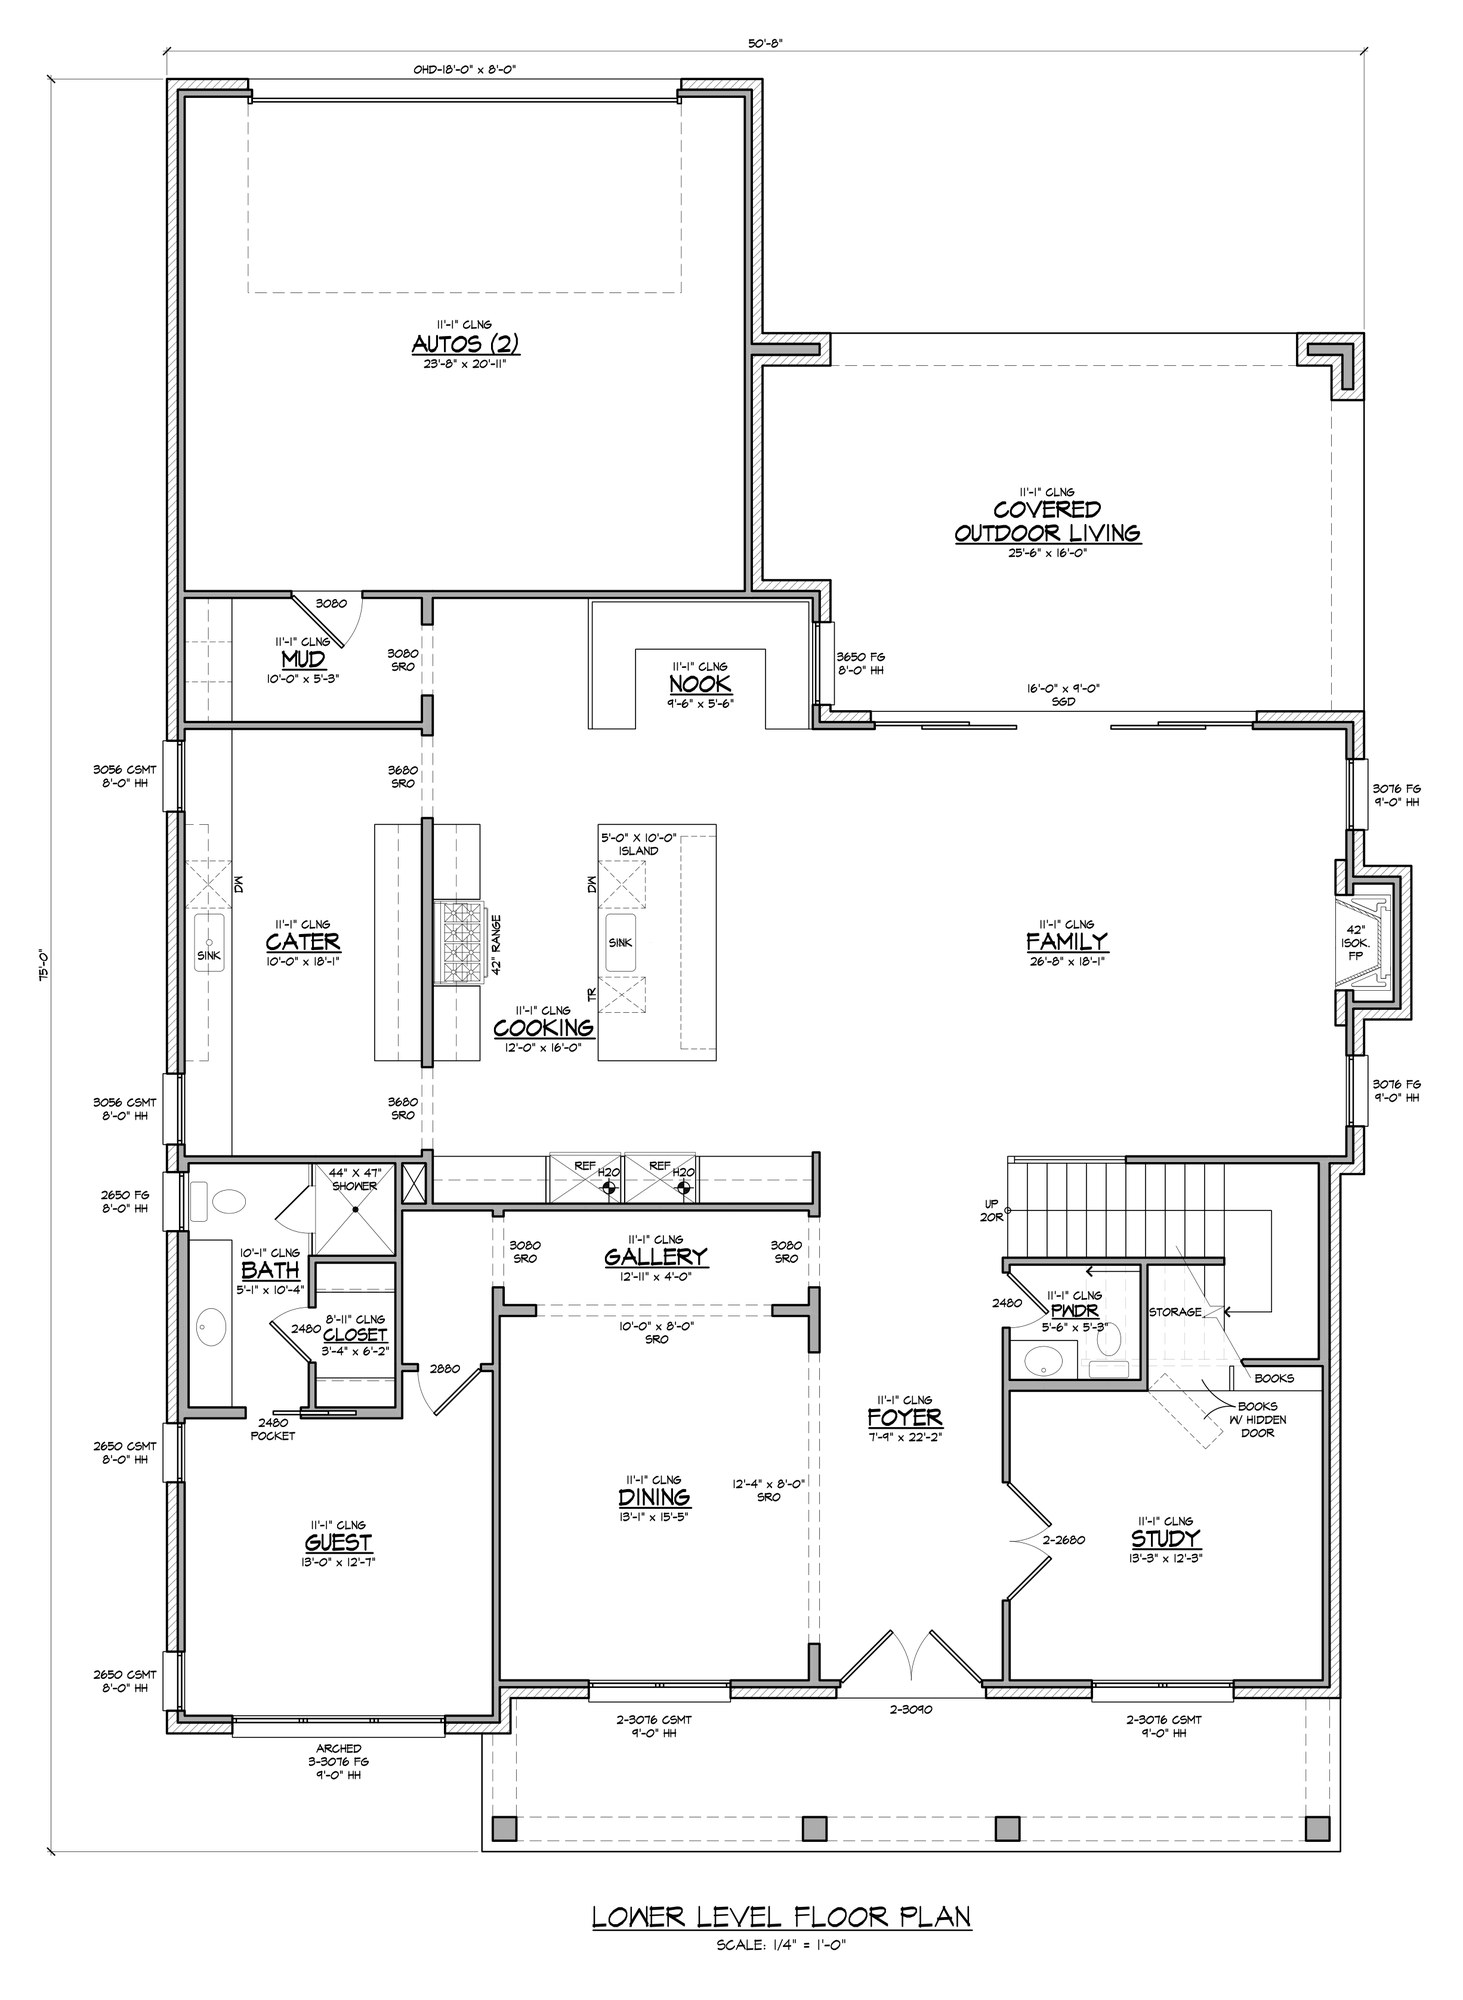
Lower level · 2,274 sq ft
- Foyer 7′-4″ × 22′-2″
- Dining 13′-1″ × 15′-5″
- Study 13′-3″ × 12′-3″
- Gallery
- Family room 26′-8″ × 18′-1″
- Kitchen 12′-4″ × 16′-0″, 5′ × 10′ island
- Prep kitchen 10′-0″ × 18′-1″
- Breakfast nook
- Guest suite bath + walk-in closet
- Powder bath
- Mud room
- Covered outdoor living 25′-6″ × 16′-0″
- 2-car garage 25′-8″ × 20′-11″
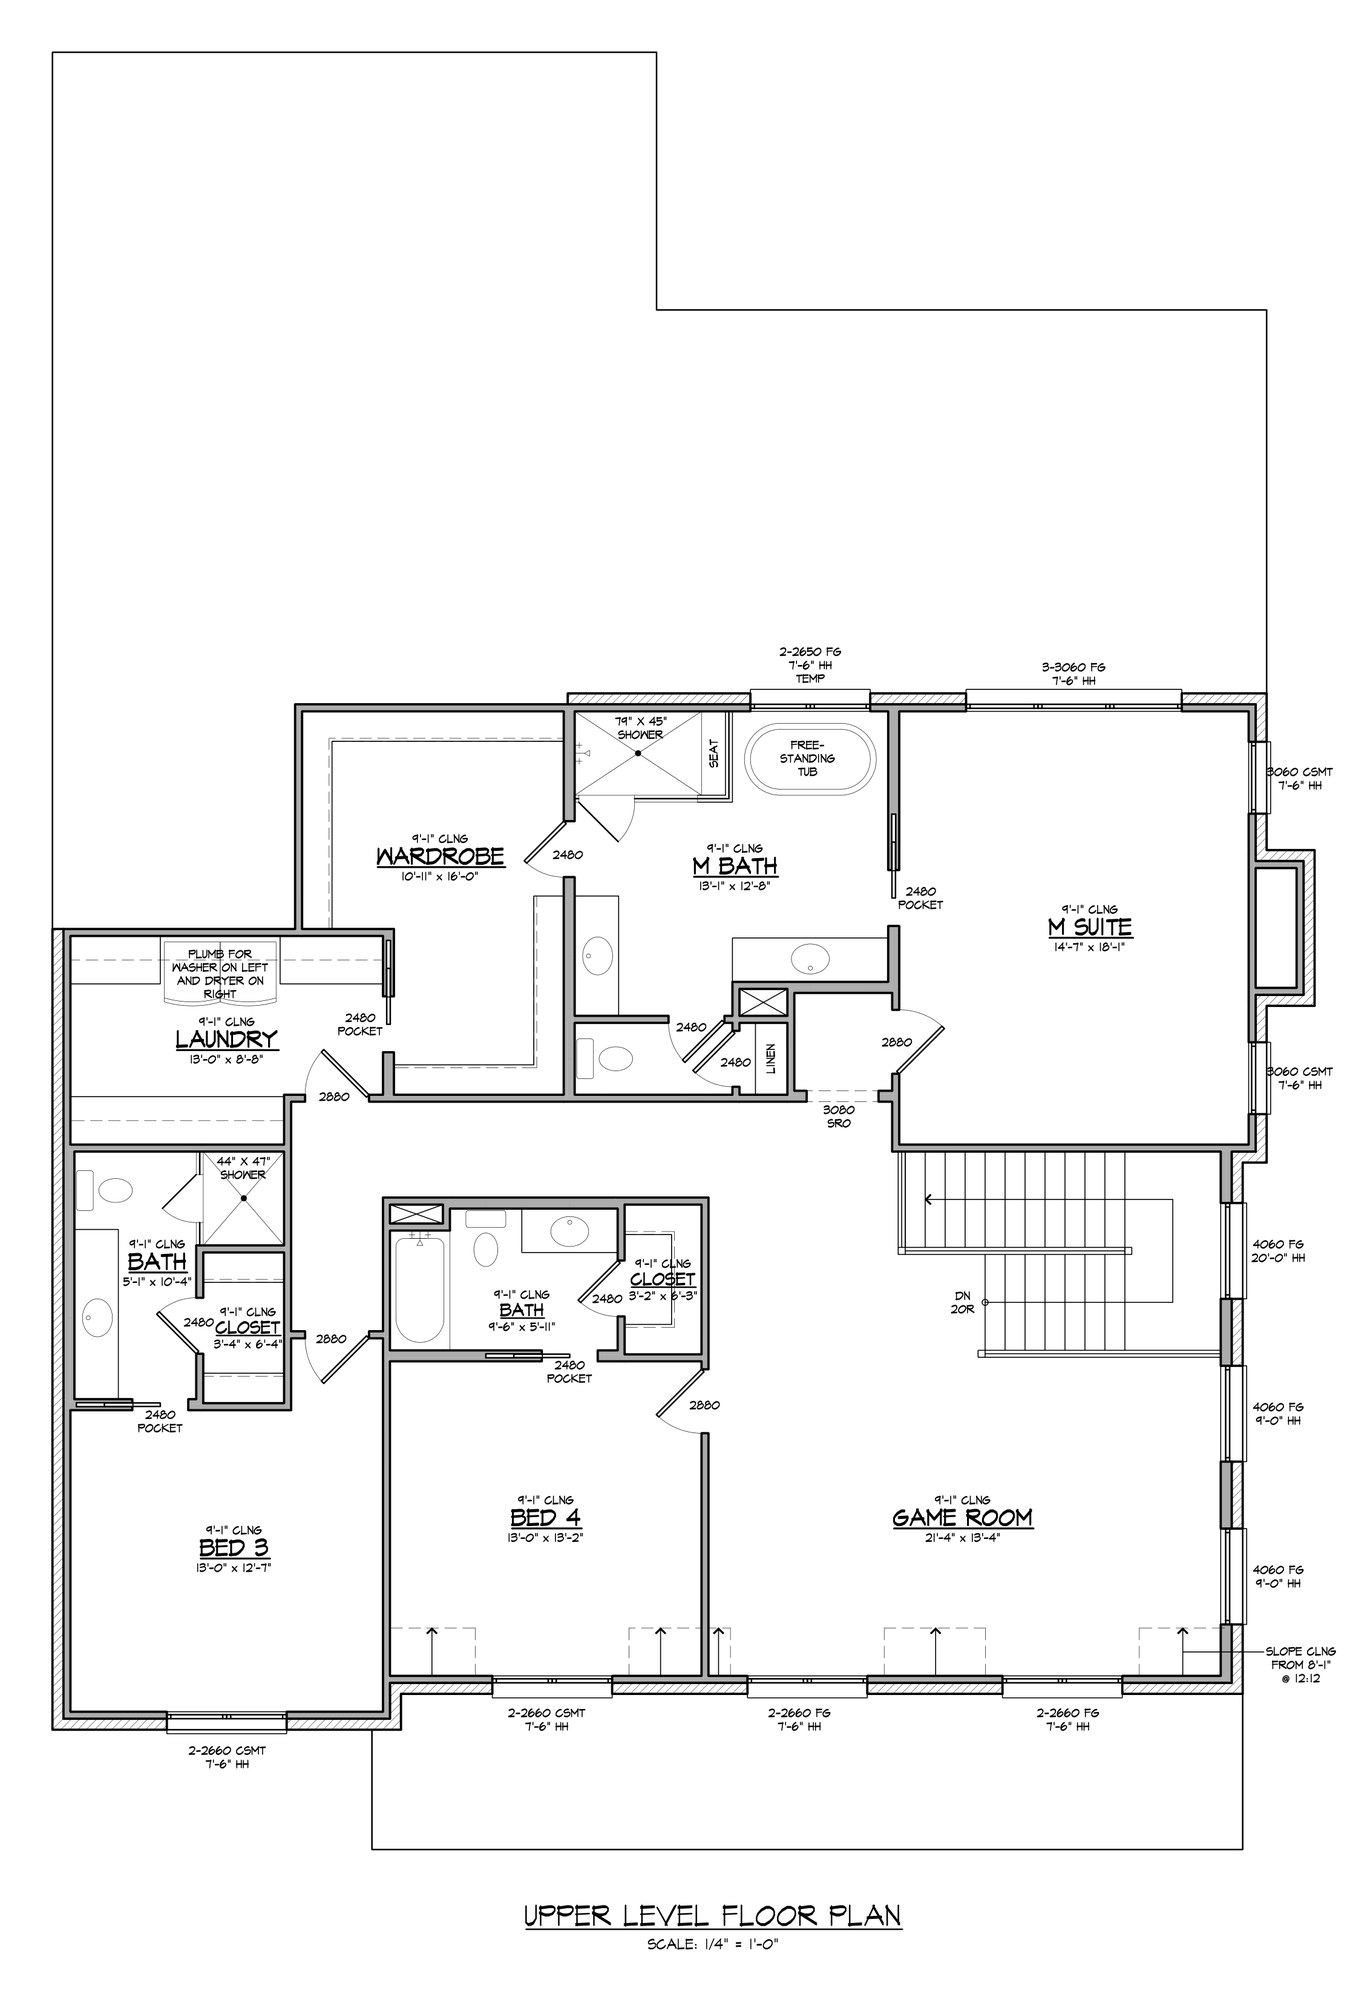
Upper level · 1,918 sq ft
- Master suite 14′-7″ × 18′-1″
- Master bath free-standing tub
- Wardrobe 10′-11″ × 18′-0″
- Bedroom 3 13′-6″ × 12′-7″, bath + closet
- Bedroom 4 13′-0″ × 13′-2″
- Hall bath walk-in shower
- Game room 21′-4″ × 13′-4″
- Laundry 13′-0″ × 8′-8″
Areas
Lower level A/C2,274 sq ft
Upper level A/C1,918 sq ft
Total A/C4,192 sq ft
Garage546 sq ft
Covered entry234 sq ft
Covered outdoor living341 sq ft
Total under roof5,363 sq ft
Plans by Covert + Associates, 02-19-26 review set. Areas as stated on the plans.